


Several of the sprawling family’s siblings, while searching for a location for their extended family to relocate to, built PowerPoint decks. The way a company might scout a new HQ, they compared regions of the country — demographics, politics, school districts, proximity to each other — and presented their findings back and forth until a consensus was reached.
What they landed on wasn’t a subdivision or golf-course community. It was a swath of former farmland in Apex. “They purchased the lot, subdivided it, and family members are now purchasing the plots and coming and building the houses,” says Cheryl Bafford, principal of Cheryl Bafford Interior Design (CBID), who has spent years folding herself into the family’s plans, one home at a time. “They’re coming from all over.”
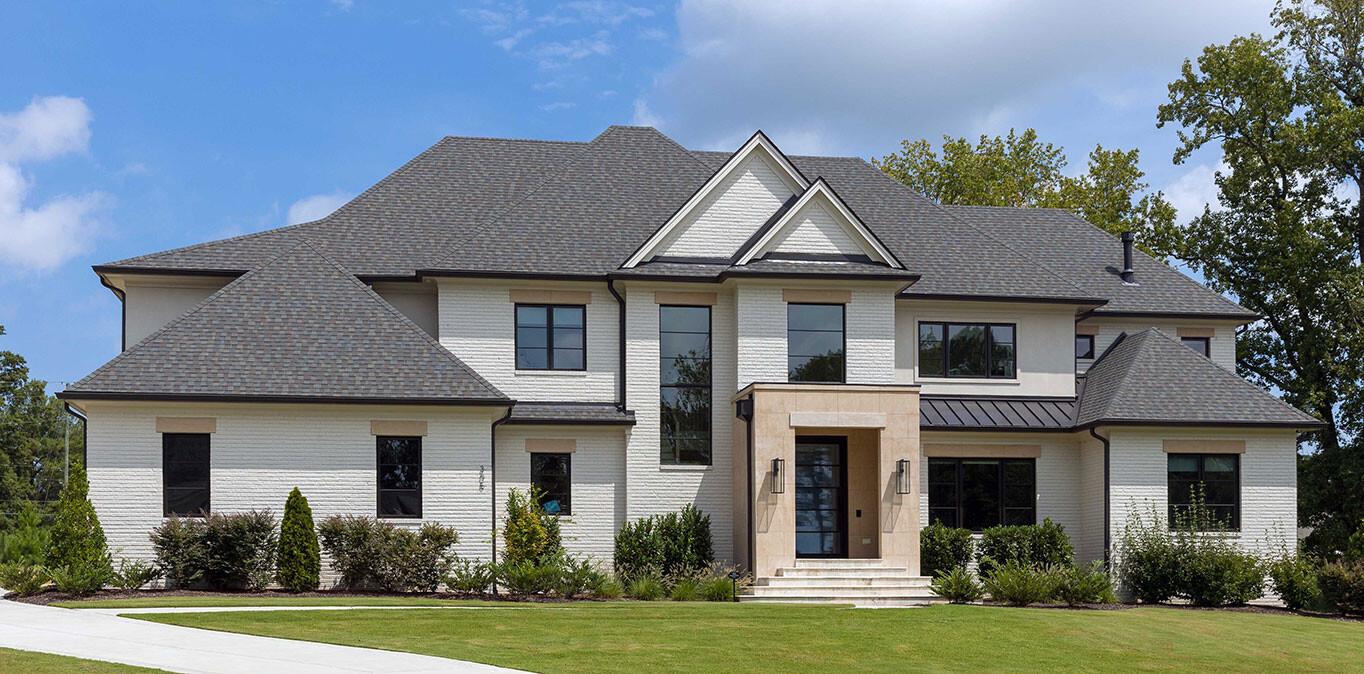
Today that land holds six houses, with more lots still open and four townhomes under construction. Remarkably, and not by accident, no two of the finished houses look anything alike. Known informally as The Compound in honor of its address and interconnected lifestyle, the community sits just over the town line in Apex, though it wound its way through the Town of Cary’s planning department for years. What’s grown there since the PowerPoints and the paperwork was intentionally designed by family members who wanted, more than anything, to stop living so far apart.
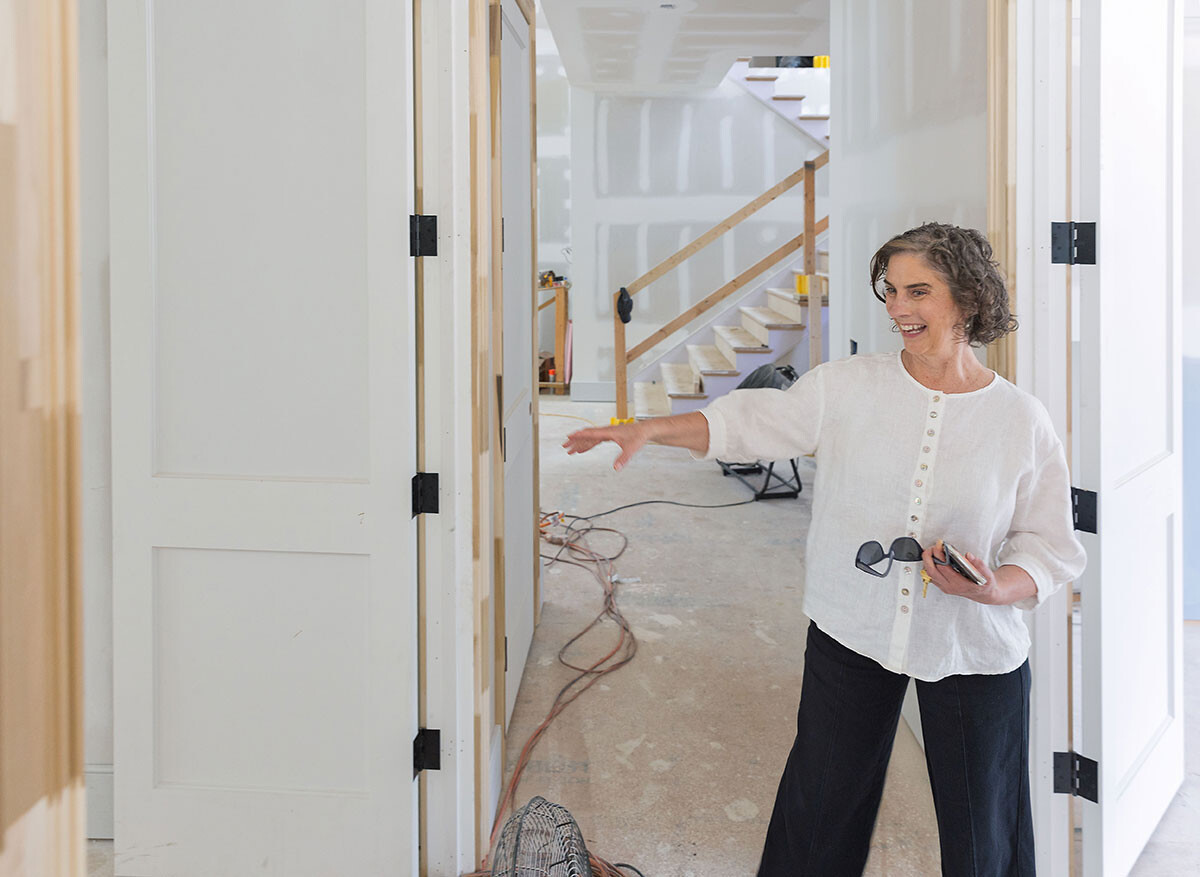
Megan Granda of CBID opens the door on a house mid-build, as one more room in The Compound comes together.
The first house belongs to Matt and Michelle, the family point of origin for the clan’s undertaking with Compound Cove. Theirs is a home traditional in style, with a front porch and upper balconies. Two generations are tucked around the same porch, with Michelle’s mother living there and Matt’s sister residing in an apartment attached to the house. Upstairs, tucked into the roofline, is the detail Keith Shaw, of Shaw Design Associates, is proudest of: an attic designed entirely around the family’s own history.
Michelle and her mother are the historians, tracing ancestors back to the Mayflower. The attic reflects that storied past with rope railings, ceiling beams curved to echo a ship’s hull, and lateral files stacked with maps and ancestry charts. “That whole attic was designed around elements found in the Mayflower,” Keith says with perceptible excitement. “It’s something else!”
From there, The Compound grew the way families do, with one household vouching for the next yet each insisting on its own identity. Matt’s niece JJ and her husband, Hassan, wanted steel, glass, and black, a house color Keith wasn’t initially on board with. “He really didn’t want to do black,” Cheryl says, laughing, “so he recommended that JJ and Hassan talk with us,” she explains. “So we swooped in, and we could sit down and really listen, and we could advocate for the homeowner and advocate for Keith at the same time.”
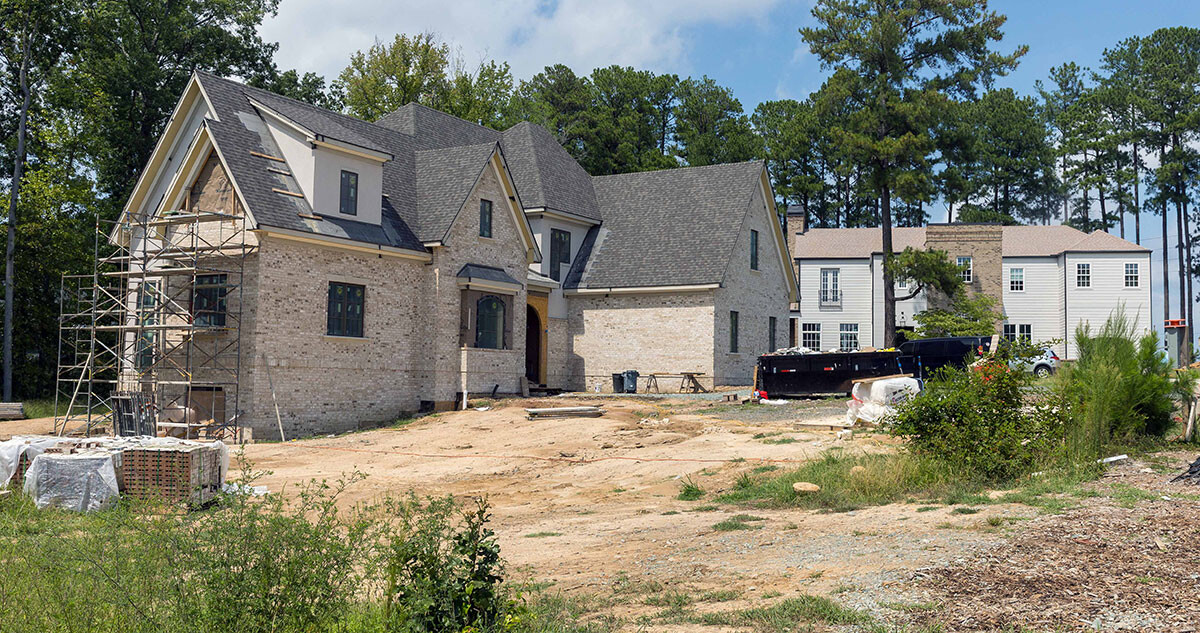
Two of Compound Cove’s houses take shape within sight of each other, proof that a multigenerational neighborhood here means proximity, not identical houses.
When it comes to the color of the home, the homeowners admit that “There was quite a bit of skepticism from other people, but Cheryl and the CBID team saw the vision immediately. … They had the confidence to support a choice that was distinctive and a little unexpected.” As a designer, they say Cheryl “knows when to push, when to reassure, and when a great design is worth taking a risk for.”

Cheryl Bafford
The house, in the end, is boldly black.
JJ’s mother and stepfather live in a smaller attached house, close enough to help JJ and Hassan with their two young children. JJ’s cousin Laura moved here from New Orleans with her husband, Will. They brought their own architect, Corbett Scott, to design a house that carries the city with them. Gas lanterns hanging out front, it’s a silhouette that wouldn’t look out of place in the Garden District.
Matt’s son Justin and his wife, Maryann, built next. Justin’s sister wanted a home organized around the idea of a library. And down the road, Ali and Dan are under construction on a French country house. Dan isn’t blood — he and Justin were swimming teammates in college — but on this stretch of land, it’s a distinction that doesn’t really matter.
Even the land carries its history forward. An older farmhouse that once stood near where Ali and Dan are building was lifted, moved to a lot nearer the neighborhood entrance, and set on a new foundation. It is now home to Justin’s brothers.
“These houses are extremely different from each other,” Cheryl explains. “They’re not even coordinated. They are such different styles.” But, she says, “Each one represents the homeowner, which is lovely.”
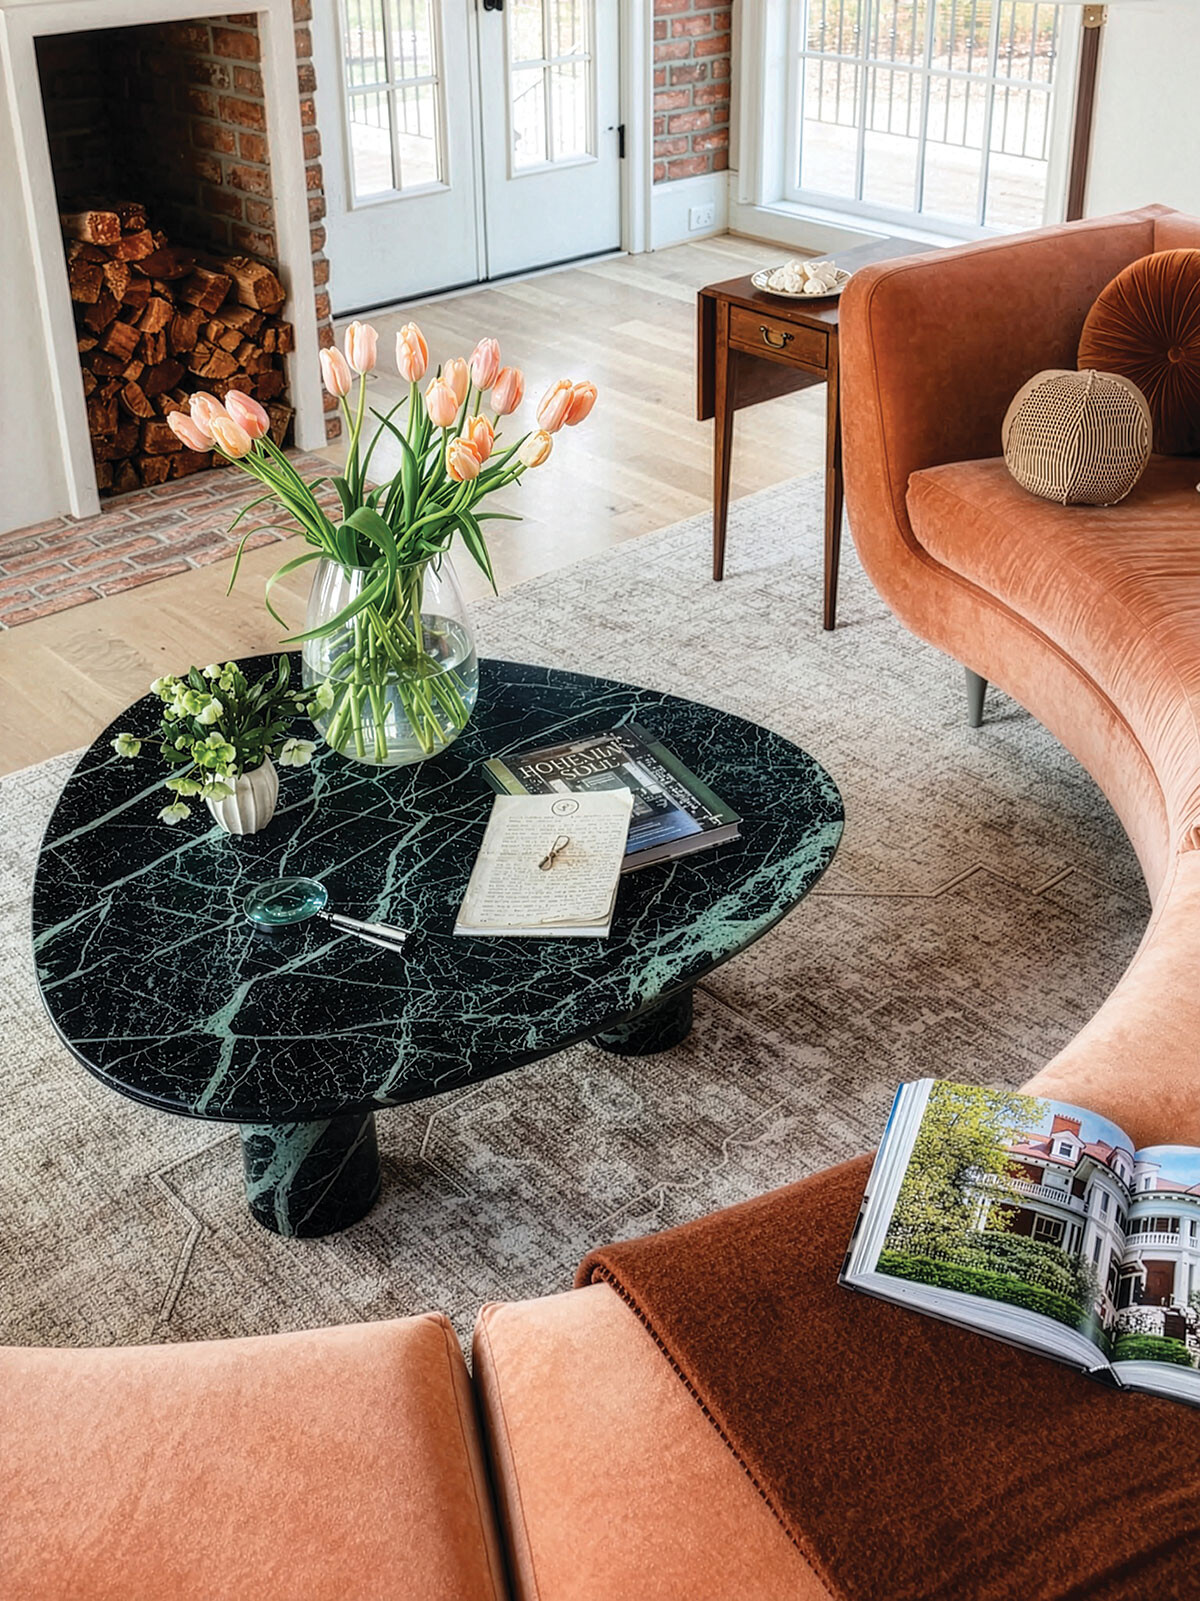
Inside Laura and Will’s finished living room is the New Orleans warmth the couple asked for in the form of a curved terra-cotta sofa, book-stacked marble coffee table, and brick and firewood by the hearth.
Laura, the owner of Bayou Bungalow, designed to echo New Orleans, agrees. “I was referred to Cheryl by family members whose style is extremely different from mine,” she says. “Since then, I’ve also seen her work on a number of other houses in our community. If you put all of those houses next to each other, I don’t think anyone would guess that they were designed by the same interior design team.”
She continues: “Every house is completely different. The styles are different, the materials are different, and they all feel very personal to the people who live there. I think Cheryl and her team are especially good at understanding their clients’ individual styles and then helping them bring out the best version of that.”
They also handed Cheryl’s team an unusual mandate with two young kids and little spare time: no showrooms. “We really did not want to spend our time going to showrooms,” she says. CBID “did the legwork, found a few options they thought we would like, and brought those choices to us. We ended up not going to a single showroom.” What came back — custom cabinetry in natural wood, antique mirrored glass, and mesh fronts; a heavily patterned entryway wallpaper she worried would overwhelm the room but instead makes it feel lighter — convinced her the trust was worth it. “Our house feels like our house,” she says, “rather than a house that was designed to look like a Cheryl Bafford house.”
Cheryl didn’t start out chasing kitchens and primary suites. A pre-med, art-and-humanities grad bound for medical illustration, she found her way instead through store remodels for an import chain, then a flagship Discovery Channel store in DC — 40,000 square feet, a full-size T. rex, a V-25 bomber bursting through a wall — then a commercial architecture firm in Baltimore, followed by a furniture company that let her run its design division from home. That was her opening into residential design.
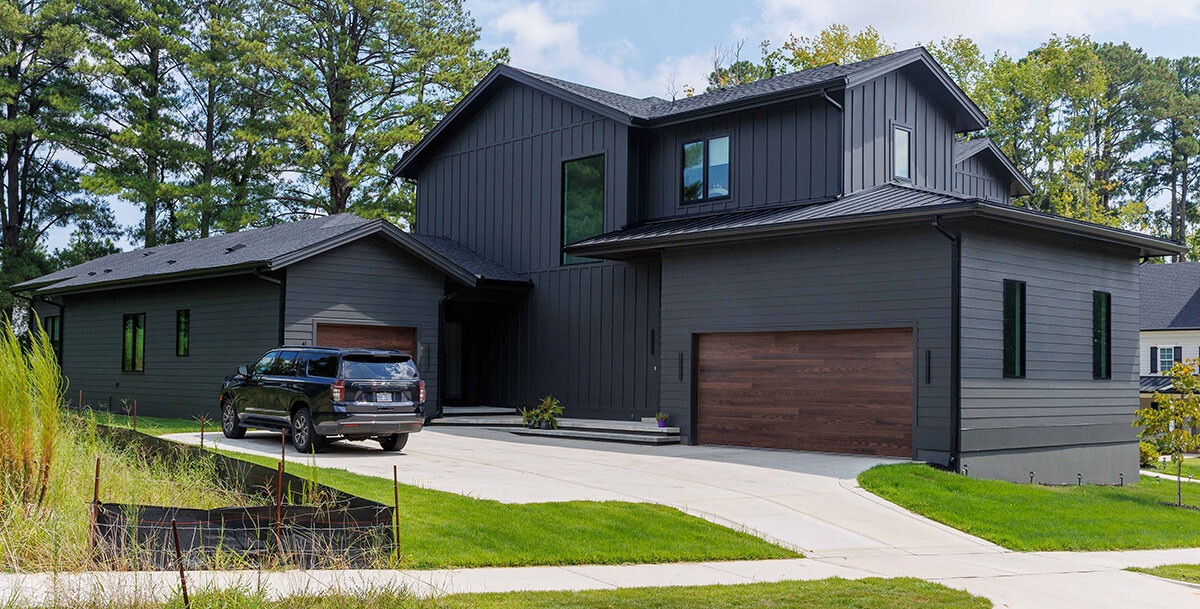
JJ and Hassan’s finished house stands apart from every other house on The Compound.
By the time she and her husband landed in Chapel Hill 20 years ago, DC clients and local architects were telling her to hang her own shingle. “I had a total imposter syndrome,” she says, laughing. The first five to seven years were solo kitchen-and-bath remodels, clients’ credit cards in hand. It took roughly a decade to build the infrastructure Compound Cove would eventually demand.
That range is part of why Keith leans on her so heavily now. Their partnership goes back further than Compound Cove, through a string of coincidences almost too tidy to be true. They first crossed paths on a friend’s new build, when Cheryl was guiding the homeowner’s selections. Not long after, a contractor whose daughter went to the same school as Cheryl’s son mentioned to Keith that Cheryl knew contemporary design from her years of high-end work in DC. So Keith called Cheryl and asked if she would take on a modernist house in Governors Club where the husband wanted black and straight lines; the wife wanted white and curves.
“Keith and I hung in together and finished out this house together,” Cheryl says. “I think we both kind of said, if we can have this great relationship after this experience, we can work together.”
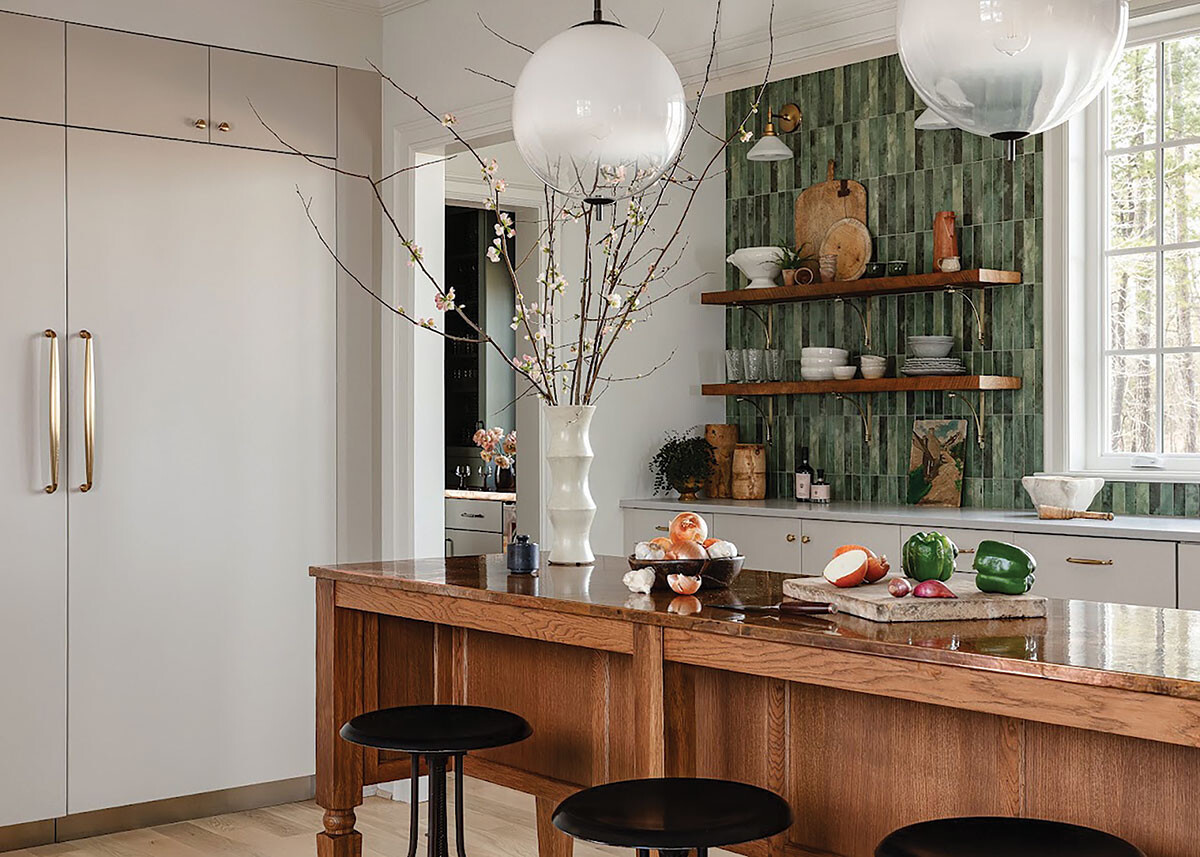
Laura and Will’s kitchen features hand-glazed green tile, a copper-topped oak island, and brass hardware throughout.
The partnership deepened again a few years later, when Keith’s interior designer of two decades passed away in the middle of a project. Cheryl stepped in and finished the house, and she’s been Keith’s go-to ever since — six or seven projects together, by his count, before The Compound came along.
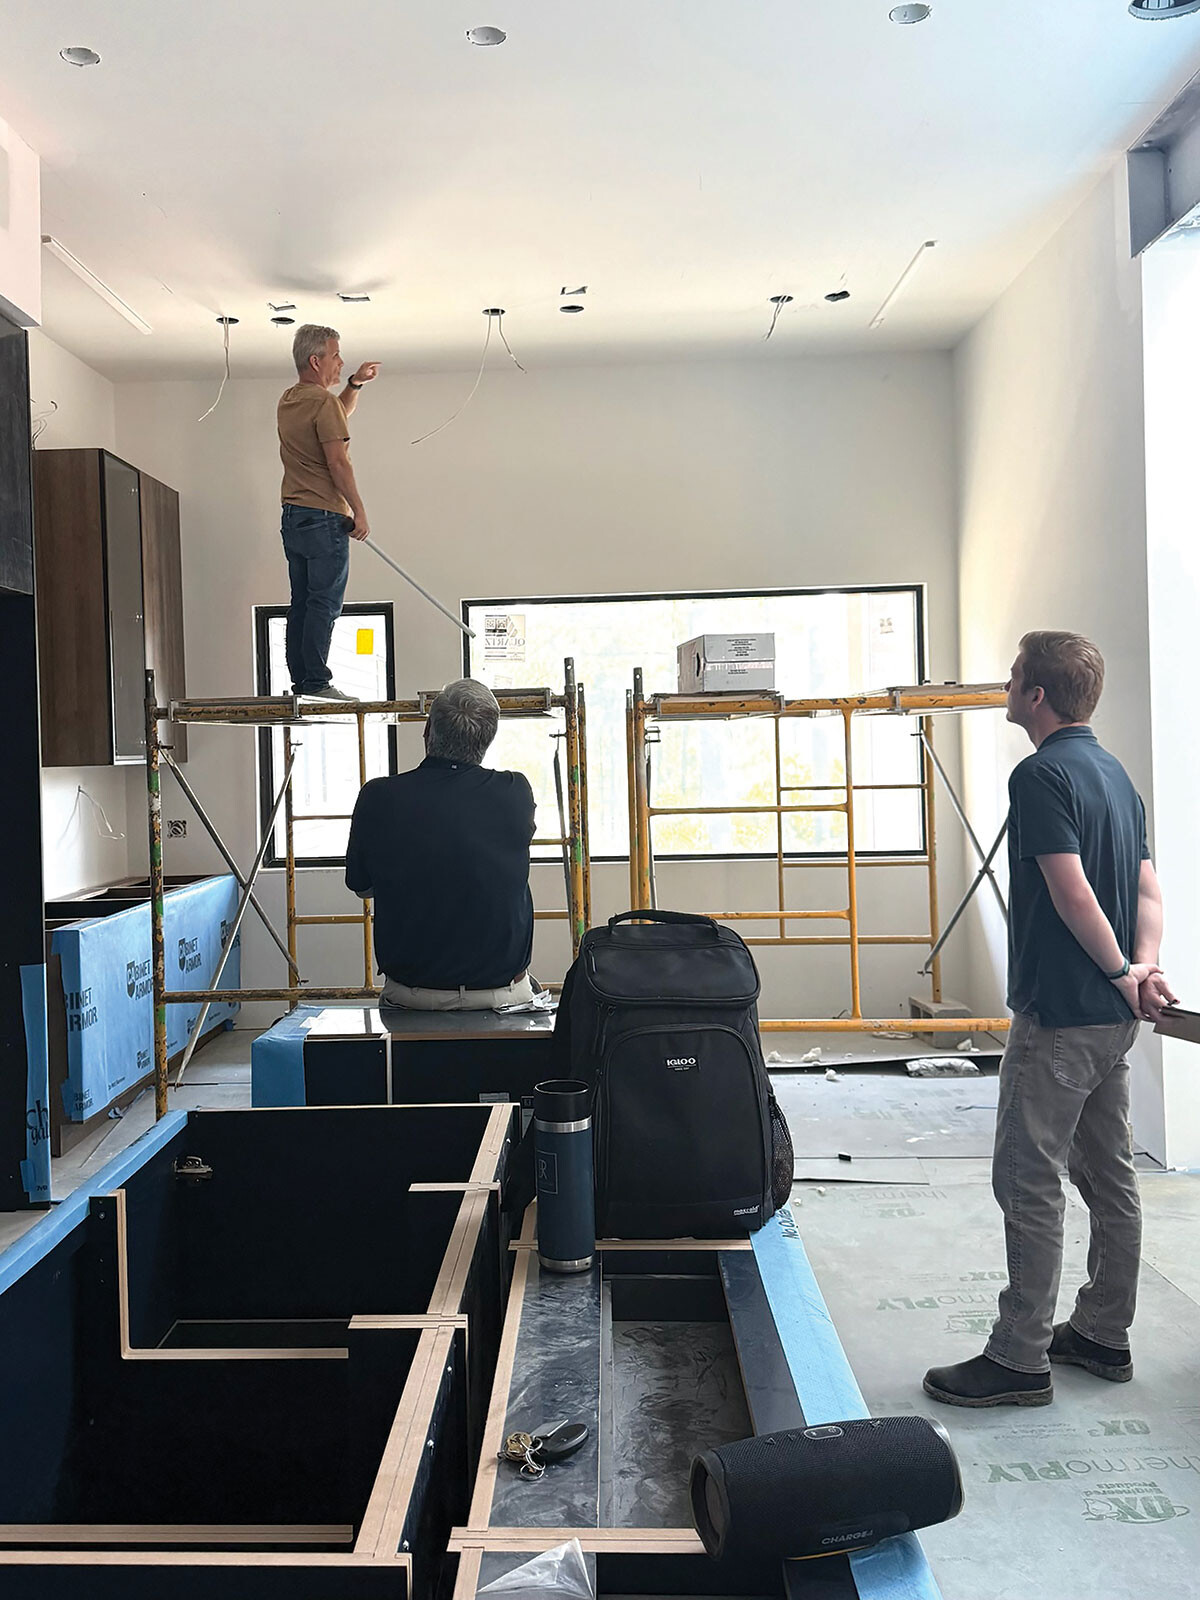
Corey Shaw (right) of Shaw Design Associates onsite at Compound Cove as JJ and Hassan’s build comes together.
That shared history is why Keith continues to hand conversations to Cheryl, and why she describes the arrangement as more a division of labor than a referral network. “We fill Shaw’s voids,” she says, “and Shaw fills ours. There’s a point where an architect just can’t … it’s too much. Contractors and architects hear voices differently than we do.” For his part, Keith credits the whole enterprise to attitude more than process. “There’s no such thing as a bad idea,” he says. “Let’s just explore it and see how we can make it better and better.” Cheryl helps make that a reality.
She’s also cautious not to expect trust up front, even from clients who’ve found her through a cousin or sister-in-law. “It’s just not realistic,” she says. “We have to earn that trust, and it takes the whole duration of the project. They’re trusting us with large sums of money.”
For Ali, whose French country house is currently under construction and who doesn’t yet live in the Triangle, she most appreciates CBID’s project management help. “It has been a huge relief to have help with timely decisions, checking in on the project, and generally making sure it all stays on track. They go above and beyond what is strictly required for a design team to make sure our project will be not only stressful, but actually fun and enjoyable for us.

Corey Shaw
“It’s like having a trusted friend and a confidant, beyond purely a designer,” she says. “They are not spending our money unnecessarily, nor are they just trying to push their own vision through. They are helping us make our dream home a reality, crafting a home that is uniquely and truly us. I fundamentally trust CBID to help us navigate this process end to end and do what is right for us at every turn.”
On a compound where the client list is also a family tree, that trust compounds fastest of all. JJ recommended CBID to Laura and Will. Their experience then carried word to the next house down the road.
Some of that trust is built through infrastructure most clients never think about. CBID runs projects through a client-facing platform, so homeowners can track, line by line, how their money is moving. The five-person team also communicates through a walkie-talkie-style app that keeps Cheryl, Faith, Megan, and Erin — the core members of CBID — in near-constant contact with clients and with each other, by Cheryl’s estimate 20 times a day or more. It’s part of what she calls “a position of service at all times” — to homeowners and CBID team members, but also to the contractors and tradespeople onsite.
And on The Compound, there’s more to come. A log cabin with an orange roof at the back of the property that’s original to the farm is being converted into a clubhouse, the garage on its way to becoming a pub. A swimming pool that had organically turned into what Keith calls “a frog farm” is being replaced with a new one. A handful of lots remain open for family members who haven’t yet made the move. And four townhouses, developed by Justin, are already under construction for family members who want a foothold on the property without building a full house or who prefer townhome living.
It’s the kind of specificity Keith doesn’t always get. He’s designed a house around the golden ratio for a client whose whole brief was, essentially, “My windows are my artwork,” using spiral pathways and a floor plan built on the Fibonacci sequence. Compound Cove multiplies that kind of specificity six times over, one family history at a time, which is part of why Keith and his son, Corey, keep saying yes to more of it.
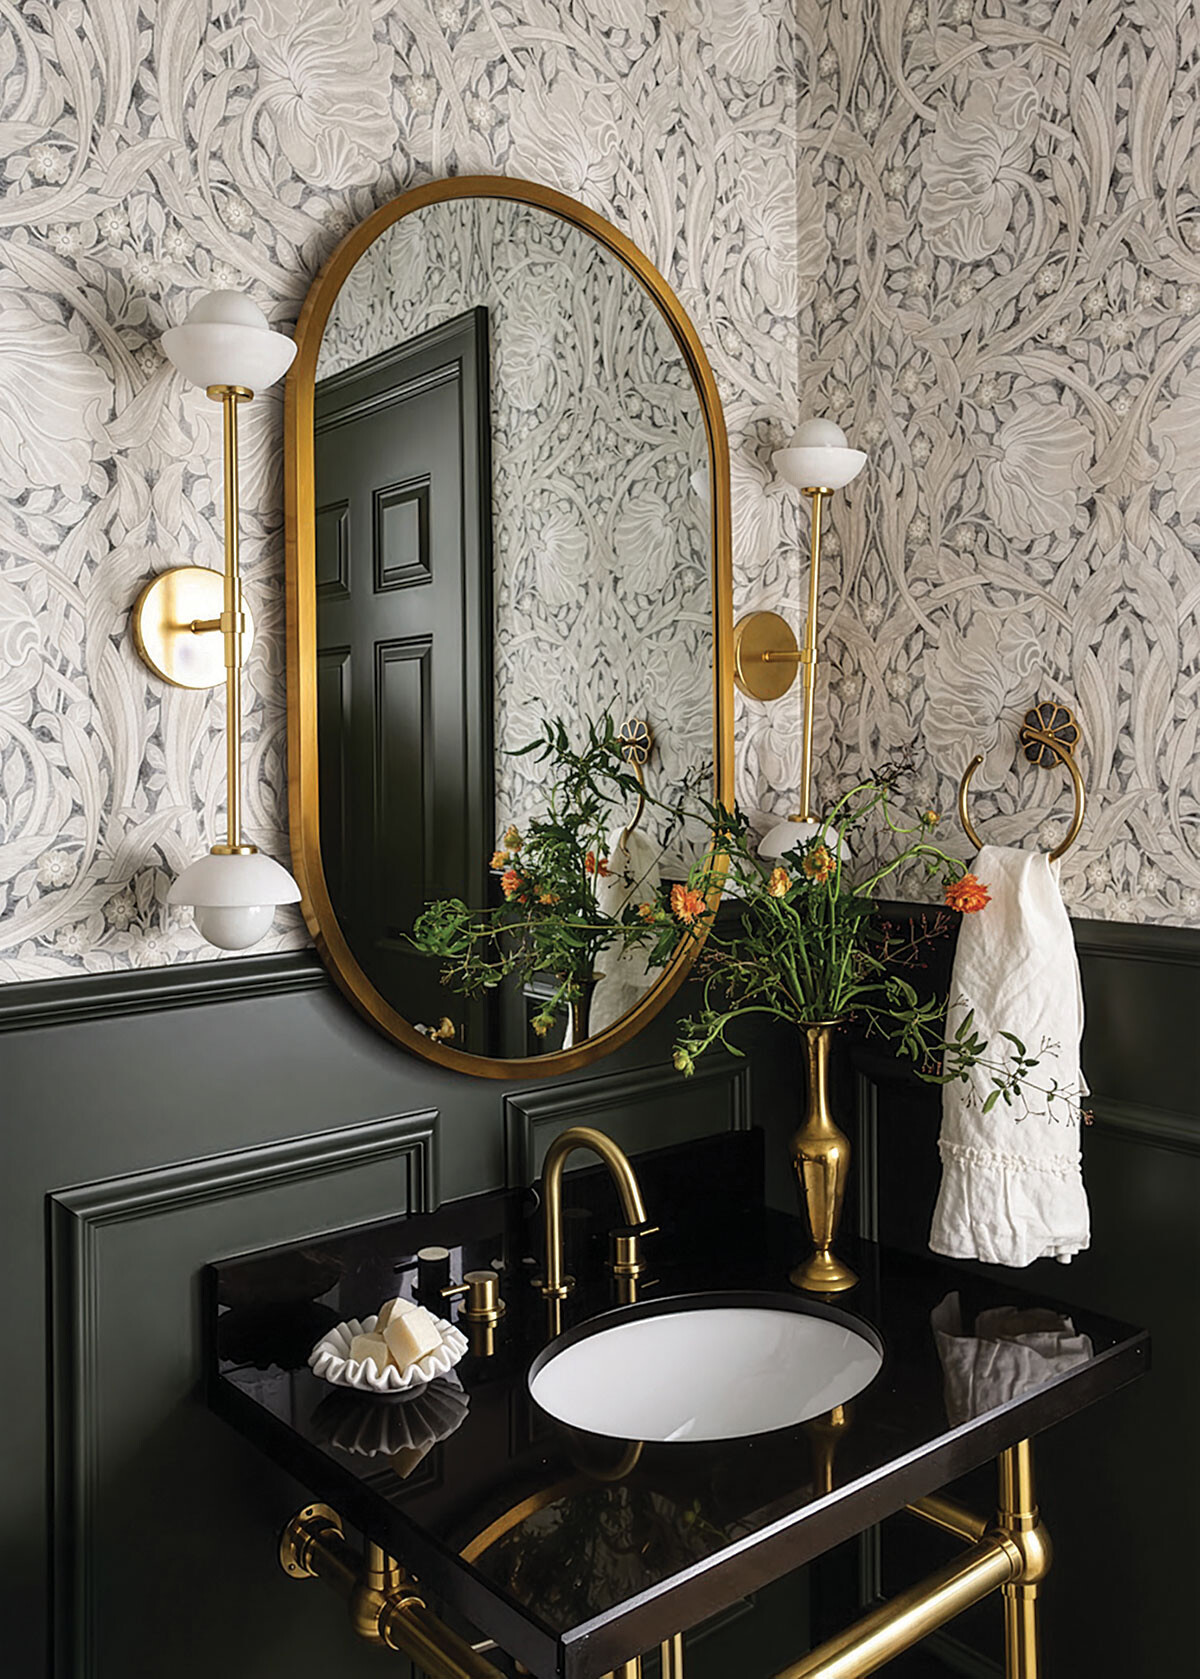
The botanical wallpaper, black marble, and brass fittings prove that the New Orleans influence extends into every room.
Right now, they’re drawing plans for an entirely different family who bought a farm outright and are building several houses for relatives to move into. This one is more coordinated for both Keith and Cheryl, as CBID is also under contract on this project, rather than each house doing its own thing, but is built on the same instinct that proximity, done right, is worth building for.
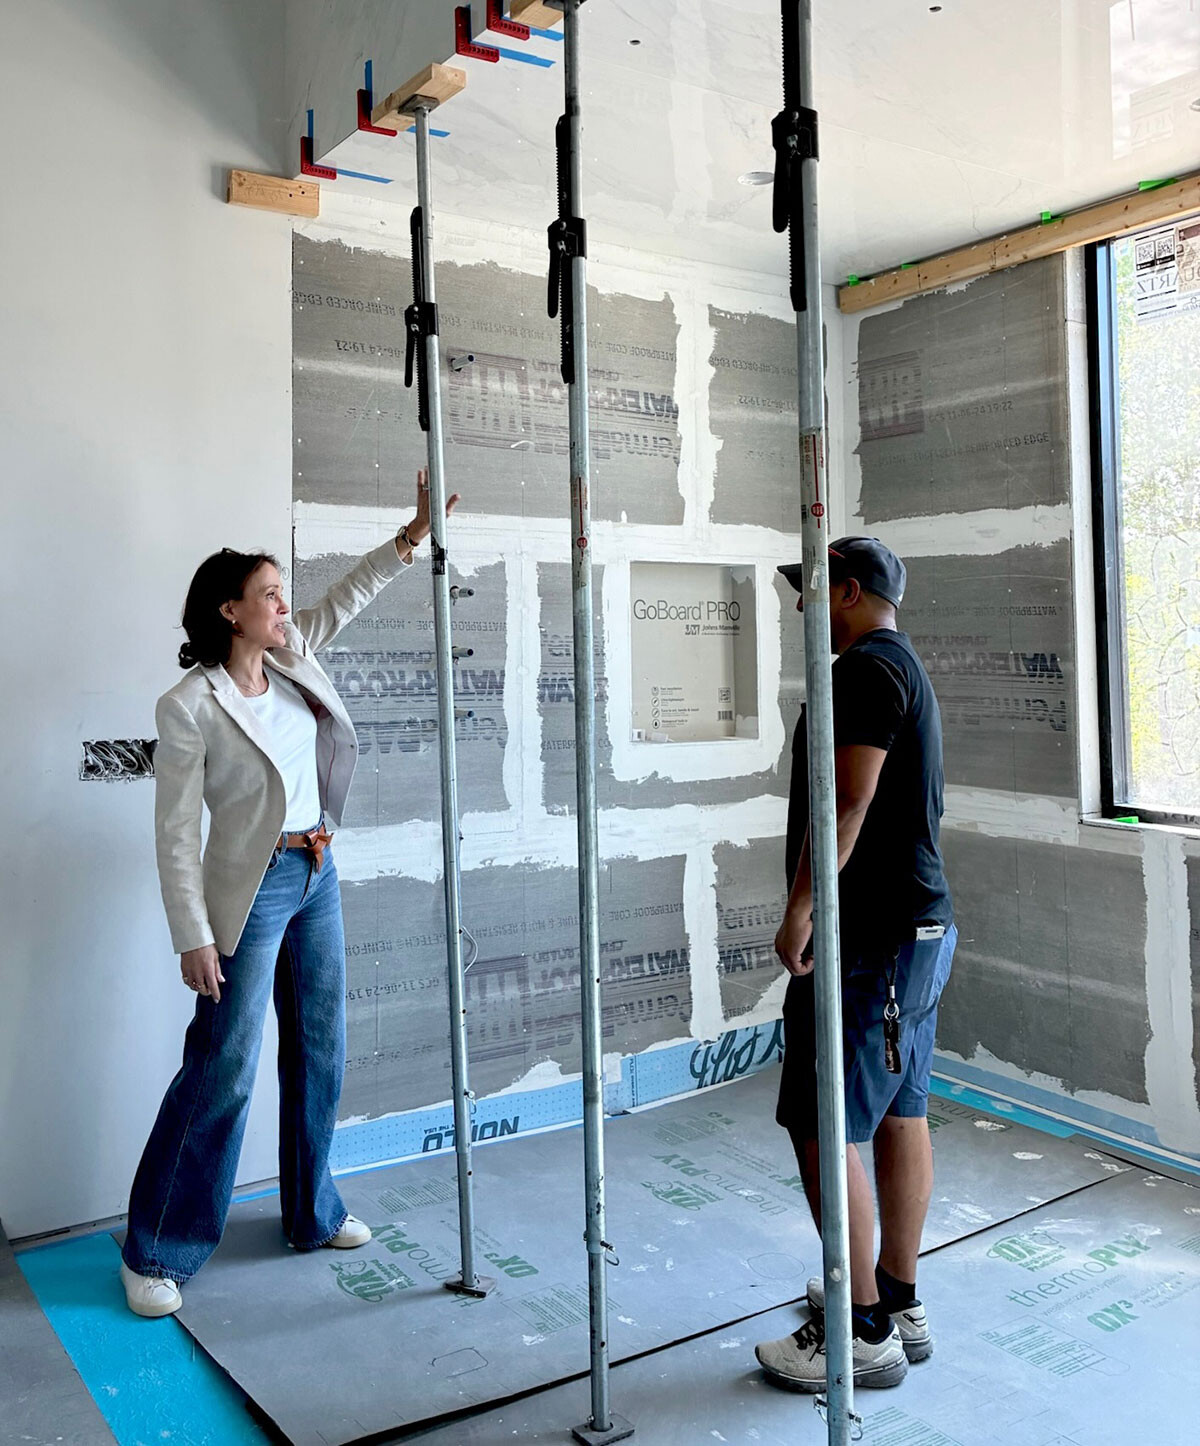
Between them, Cheryl Bafford and Keith Shaw make sure no detail ever gets left to chance.
Keith, who has designed plenty of houses meant to be sold someday, says The Compound project is different in a way he doesn’t take lightly. He spent his own birthday this summer at a mountain house in Boone that Cheryl helped him design, surrounded by three brothers, their wives, his father, and his wife. It’s the kind of gathering that gets him thinking about The Compound. It calls to mind, he says, his wife’s grandfather, one of 17 children raised on a family farm in Nebraska, living under a single roof out of sheer necessity.
What The Compound’s family members are doing, centralizing in Apex, looks nothing like that, but Keith sees the same instinct behind it: “the importance of family, and allowing diversity, but accepting the diversity,” he says. “Your siblings are the only other people on the planet, if you have any, that follow your life path with you. … I’ve always told Matt I’m just so honored to be part of this adventure, to bring the family together.”
Six houses in, with more to come, what compounds on this stretch of former farmland isn’t sameness. It’s proximity and the years of small, patient investments — a shared architect, a trusted designer — that turn a subdivided lot into something closer to what a family actually is.
cherylbafford.com
@cherylbaffordinteriordesign
shawdesign.us
@shawdesign.us

- Backyard Bliss
- Back in Service
- Garden Adventurer: Tiny Dancers: The Dainty Daffodils
- Recipes from Readers: Almost Pumpkin Butternut Squash Pie
- Liquid Assets: Garden Club Margarita
- Pay It Forward: Loads of Hope
- By Design: The Second Act of Jeff Dale
- One Corner, Three Callings
- Small Business Spotlight: Preston Pumpkins
- Compounded Interest
- Things to Do: October 2026